Cabin and Space Design
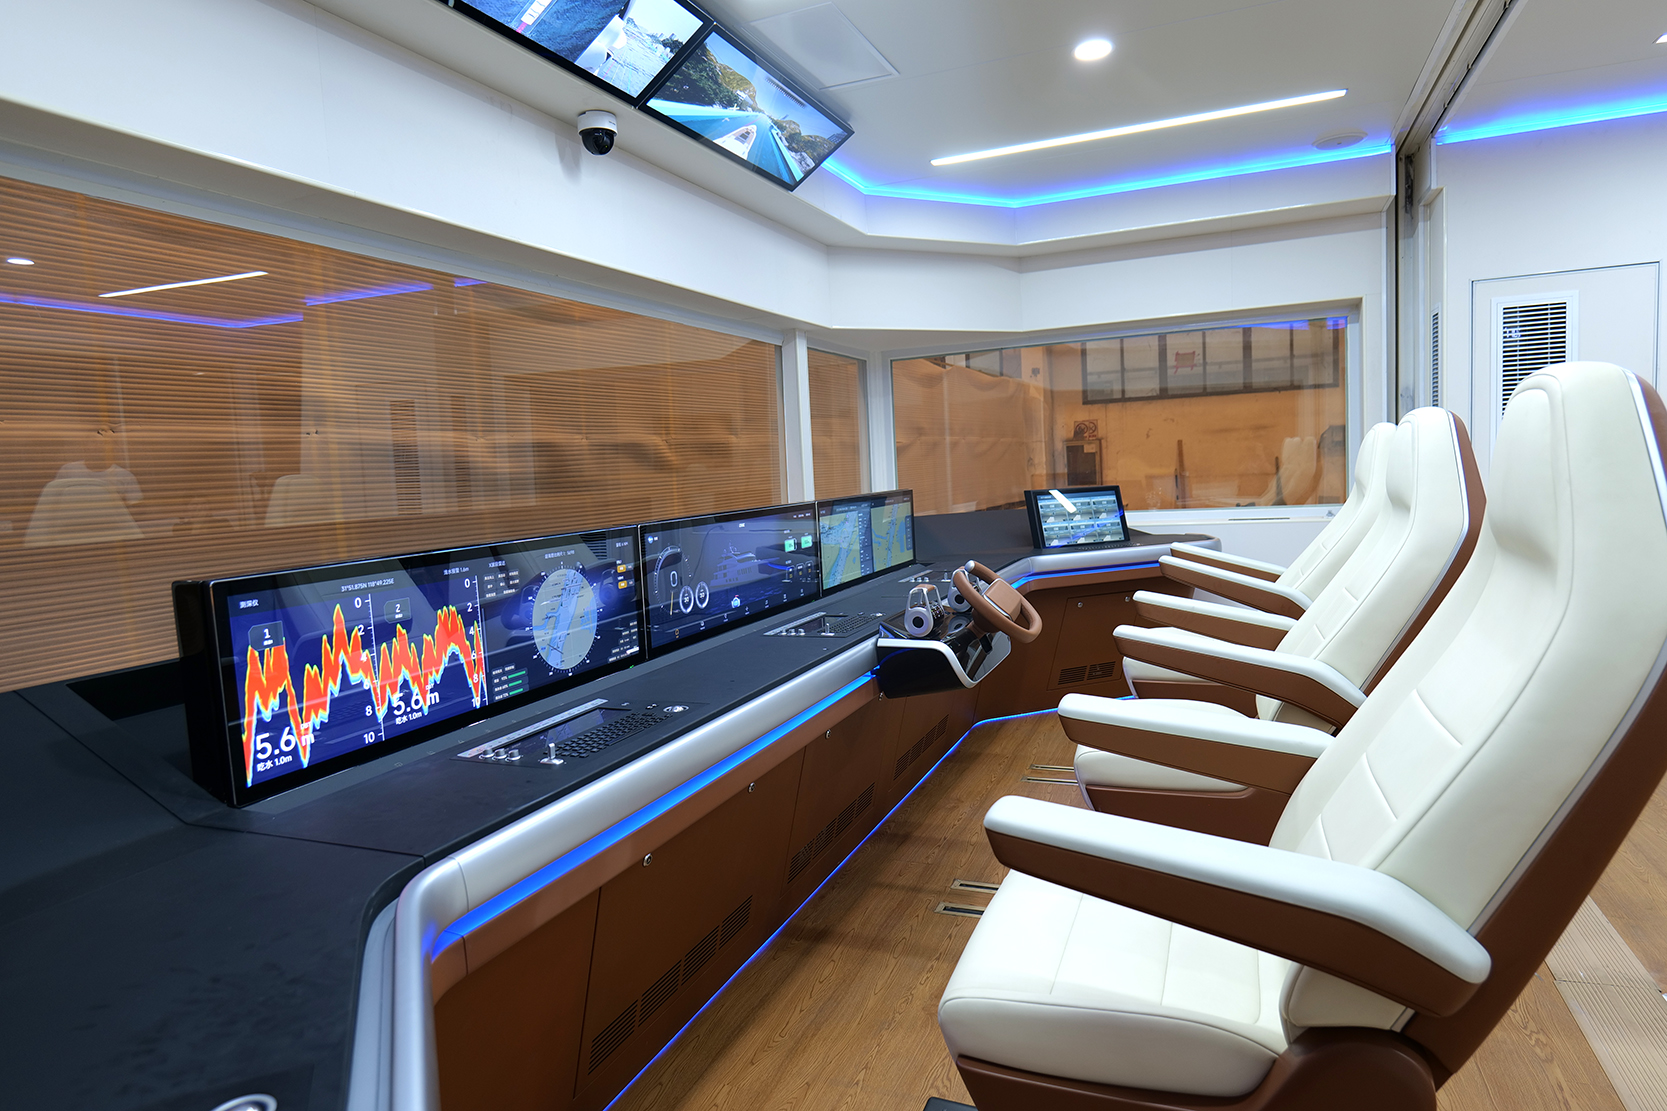
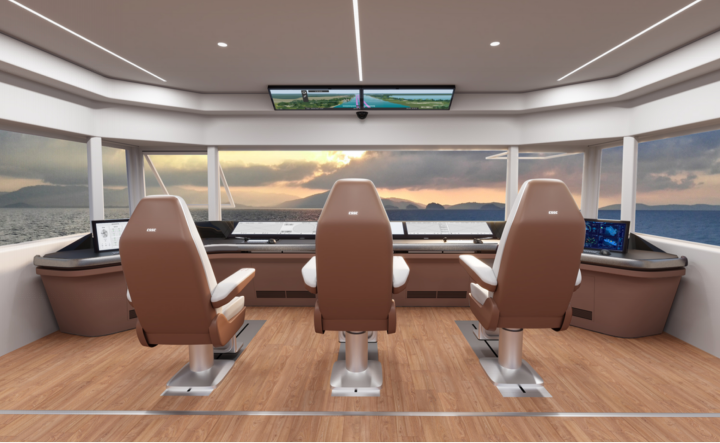
Our company has professional cabin and space design capabilities. Based on the actual application scenarios of the cabin, we carry out systematic scheme design around the cabin space ratio, usage flow lines, and the layout relationship of equipment. During the design stage, we overall plan the space scale distribution, scientifically control the proportional relationship of length, width, and height to ensure a balanced density of the cabin space. At the same time, we comb the usage flow lines in combination with people's activity habits to avoid problems such as flow - line intersection and blocked passage, and achieve an orderly division of the passage, operation, and rest areas.
We fully coordinate the installation positions, occupied space, and linkage relationships of various types of equipment to balance functional requirements and space constraints. We adhere to the pre - feasibility study of the scheme, abandon idealized concepts that are divorced from reality, and output implementable schemes that are suitable for engineering implementation and have complete functions. Through the coordinated optimization of space scale, human flow lines, and equipment arrangement, we create a cabin space with a reasonable layout, coordinated functions, and suitable for actual usage requirements, and build a comfortable and efficient mobile cabin environment.